Why closed kitchens get opened up
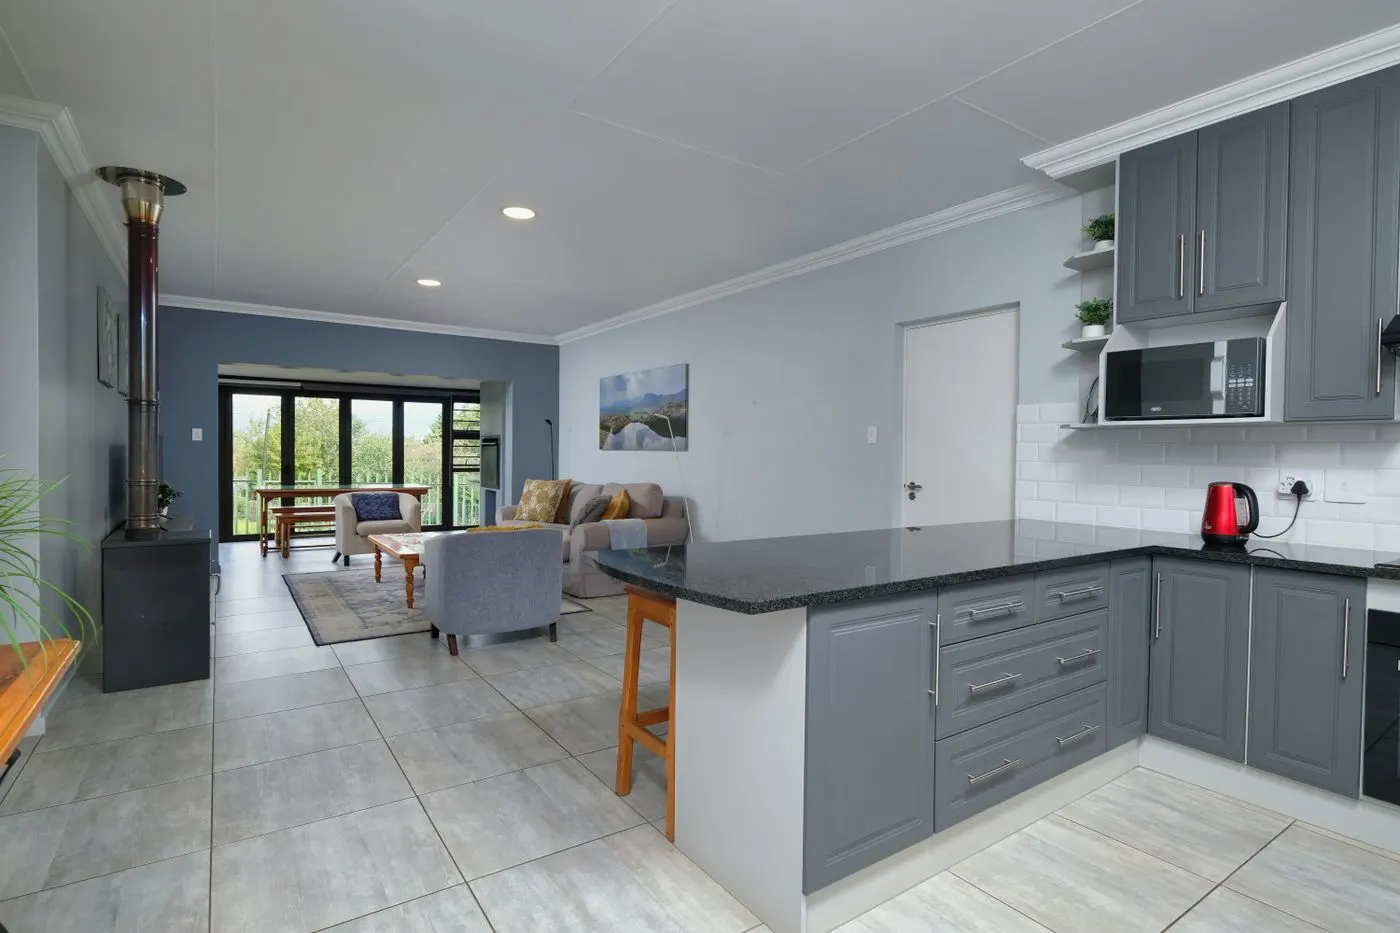
Many houses in and around Pleasantville were built when the kitchen was a work room, kept separate from the dining room and parlor. Today a lot of owners want to see the dining table or the living room while they cook, and to let light from the front windows reach the back of the house. Taking out all or part of one wall can make a small first floor feel much larger.
Opening a galley kitchen to the room next door can also free up space for a peninsula or island with seating, which gives you more counter area and a place for people to sit without standing in the work zone.
Load-bearing or not
The most important question is what the wall is holding up. A partition wall that carries nothing but itself can usually come out without much drama. A load-bearing wall supports floor joists or roof framing above, and removing it means installing a beam, sometimes with posts down to the foundation. That work needs a beam sized by a structural engineer or architect and a building permit, which your contractor should arrange.
Walls also hide things. Plumbing vents, heating pipes, ducts and wiring may run through the wall you want gone, and rerouting them adds cost. A contractor can often tell a lot from the basement and attic before opening anything up.
- Ask whether the wall is load-bearing and how they know
- Ask who designs the beam and who pulls the permit
- Ask what pipes, ducts or wires are inside the wall
- Ask what happens to the floor where the old wall stood
What it costs
HomeAdvisor puts most wall removal projects at about $1,000 to $10,000, with an average near $3,000, and non-load-bearing walls at about $300 to $1,000. Fixr puts load-bearing removal at about $1,500 to $10,000. Those figures cover the wall itself. Patching floors, ceilings and finishes, and the new kitchen layout that usually follows, are separate.
Flooring is a detail people forget. When a wall comes out, there is a strip of subfloor where it stood, and the two rooms may have different floors. Many owners run new flooring through both rooms so it reads as one space.
Partial openings and pass-throughs
You do not always have to remove a whole wall. A wide cased opening, a pass-through above a counter or removing just the top half of a wall can bring in light and connect the rooms while keeping some cabinet space. These options can also cost less when the wall is load-bearing, because the beam spans a shorter distance. Ask the contractor to price a partial opening next to a full removal so you can weigh them side by side.
Planning the open layout
Losing a wall also means losing the cabinets and outlets on it. Plan where that storage goes before demolition. An island or peninsula can make up for it, and taller cabinets on the remaining walls help too. Think about where the range hood vents and how cooking smells will travel into the next room.
Typical wall removal costs
Published national ranges for the wall removal only. Not quotes.
| Project | Typical range |
|---|---|
| Wall removal, most projects | about $1,000 to $10,000 |
| Wall removal, national average | about $3,000 |
| Non-load-bearing wall | about $300 to $1,000 |
| Load-bearing wall | about $1,500 to $10,000 |
Ranges are national figures from the sources below, rounded, and are not quotes. Westchester prices often run higher. Engineering, permits, rerouted utilities and finish work can add to the total.
Sources: HomeAdvisor, wall removal; Fixr, wall removal
Questions homeowners ask
How do I know if a wall is load-bearing?
You cannot be sure by looking from one side. A contractor, engineer or architect checks which way the joists run and what sits above the wall. Never remove a wall until someone qualified has confirmed it.
Do I need a permit to remove a kitchen wall?
Removing a load-bearing wall almost always needs a permit, and many villages require one for other wall changes too. Your contractor should pull it and arrange inspections.
How much does it cost to open up a kitchen?
The wall alone typically runs about $1,000 to $10,000 according to HomeAdvisor, depending on whether it is load-bearing. The new layout, flooring and finishes that follow are usually the larger part of the budget.
Other services
Kitchen remodeling
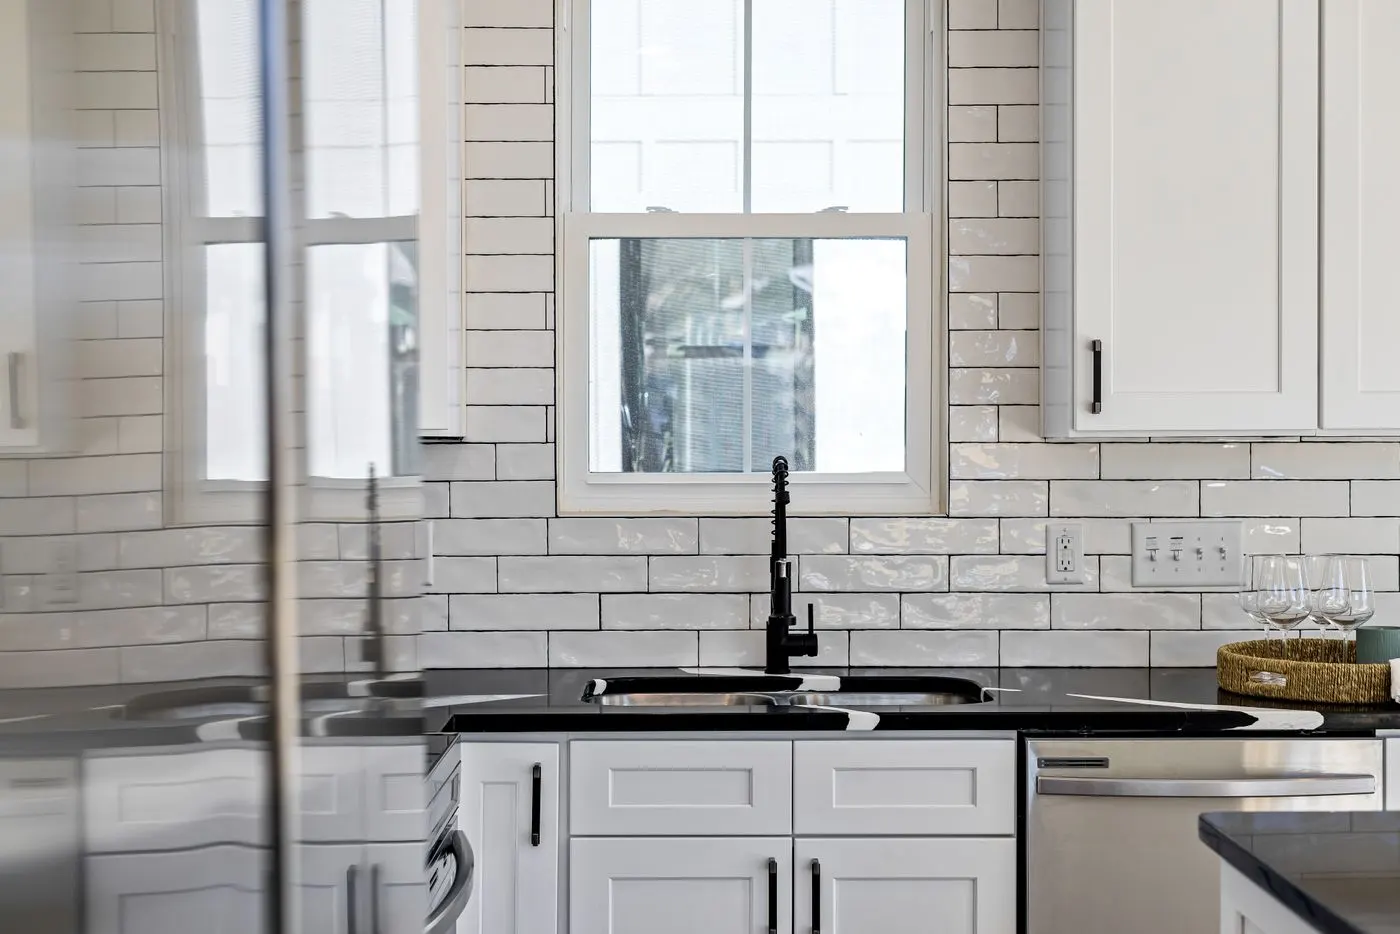
Full kitchen remodels, from layout and cabinets to counters, floors and lighting.
Kitchen cabinets and refacing
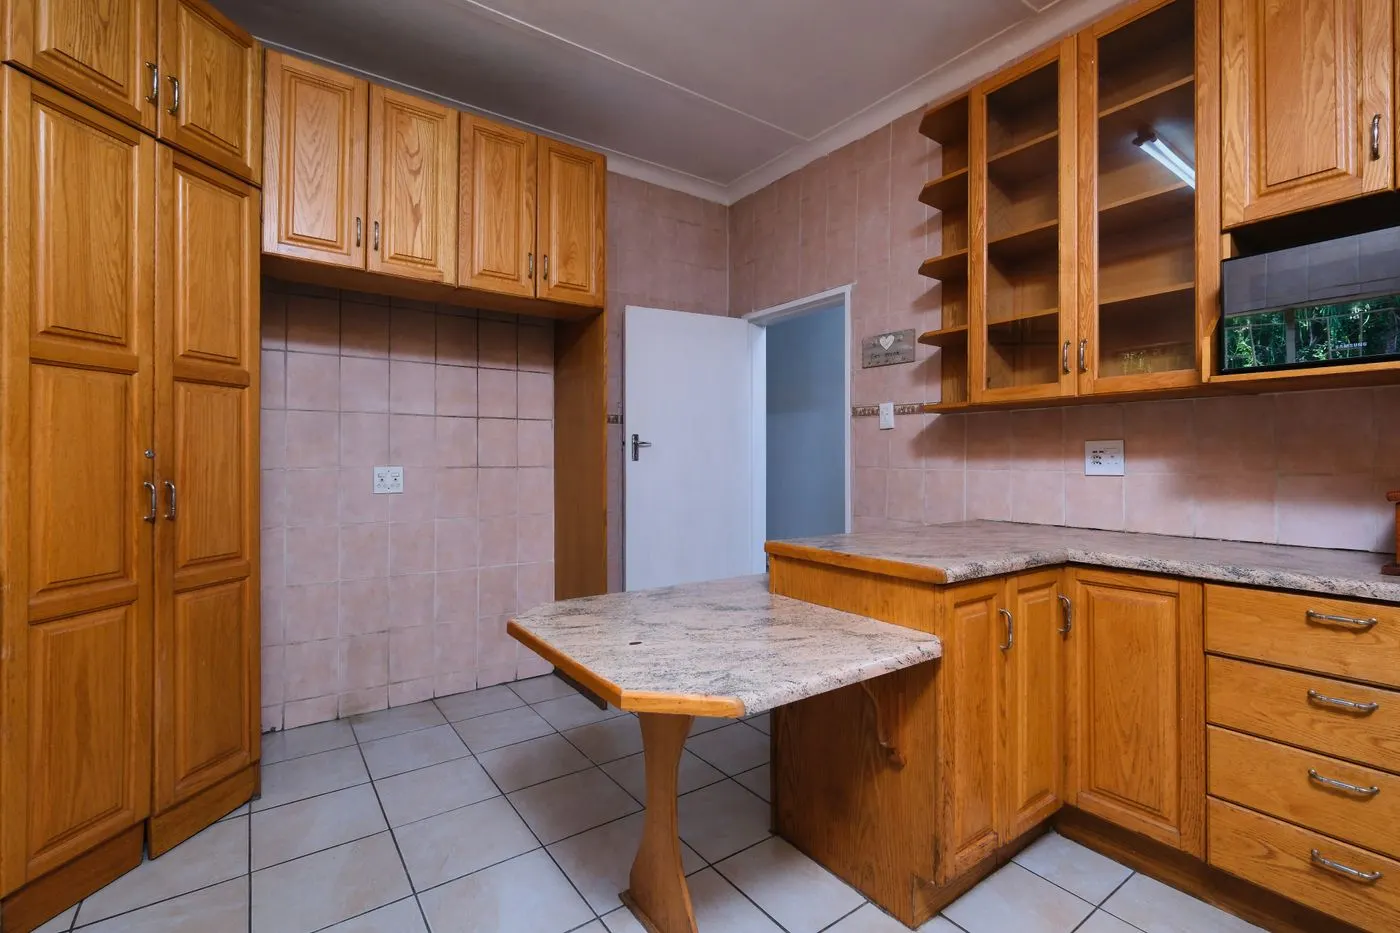
New cabinet installation or refacing the boxes you already have.
Countertop installation
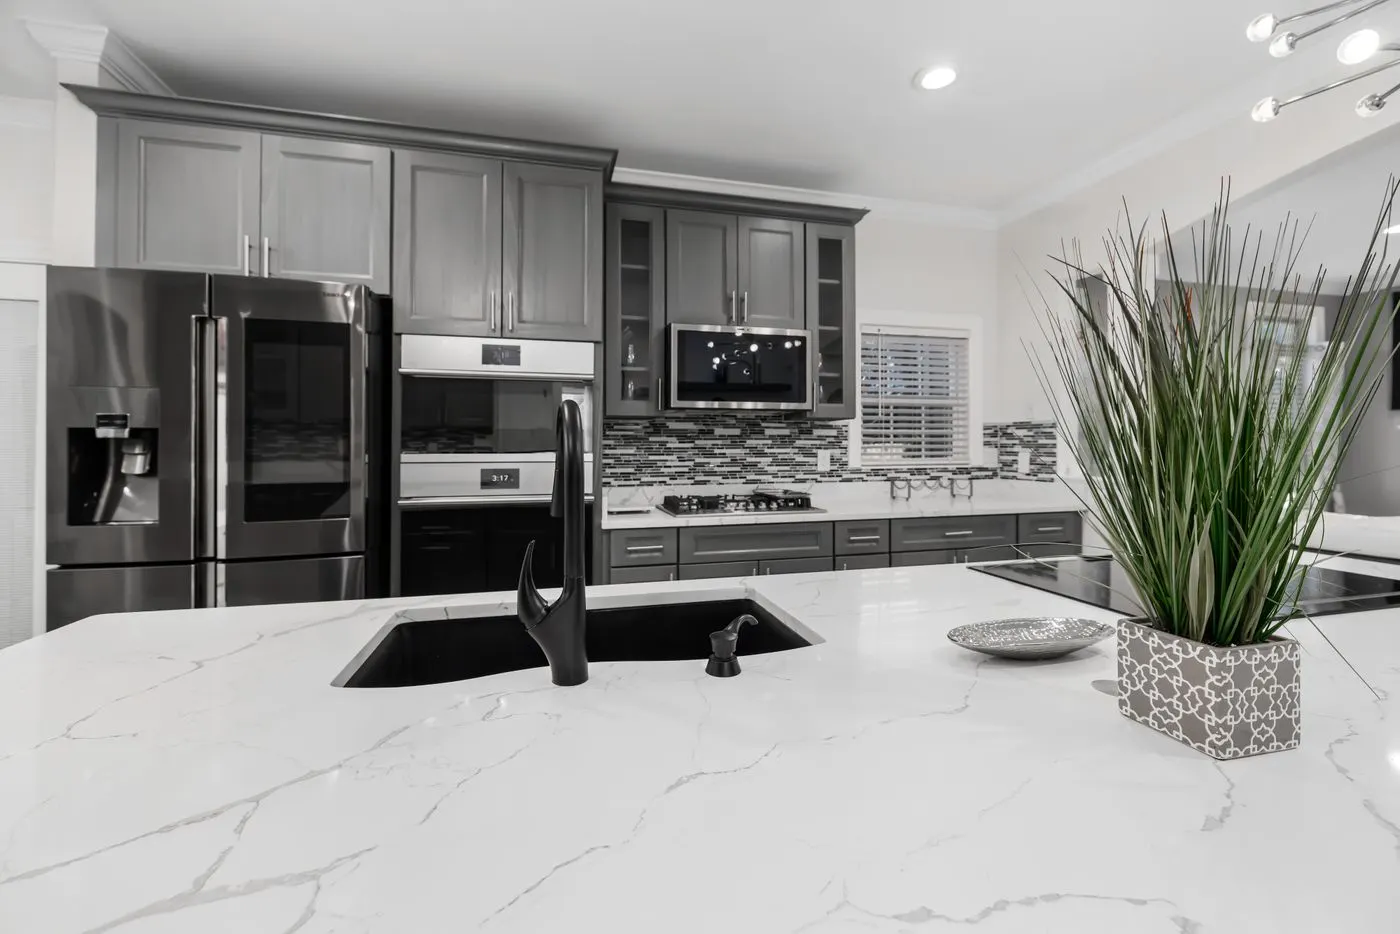
Quartz, granite, butcher block and laminate counters measured and installed.
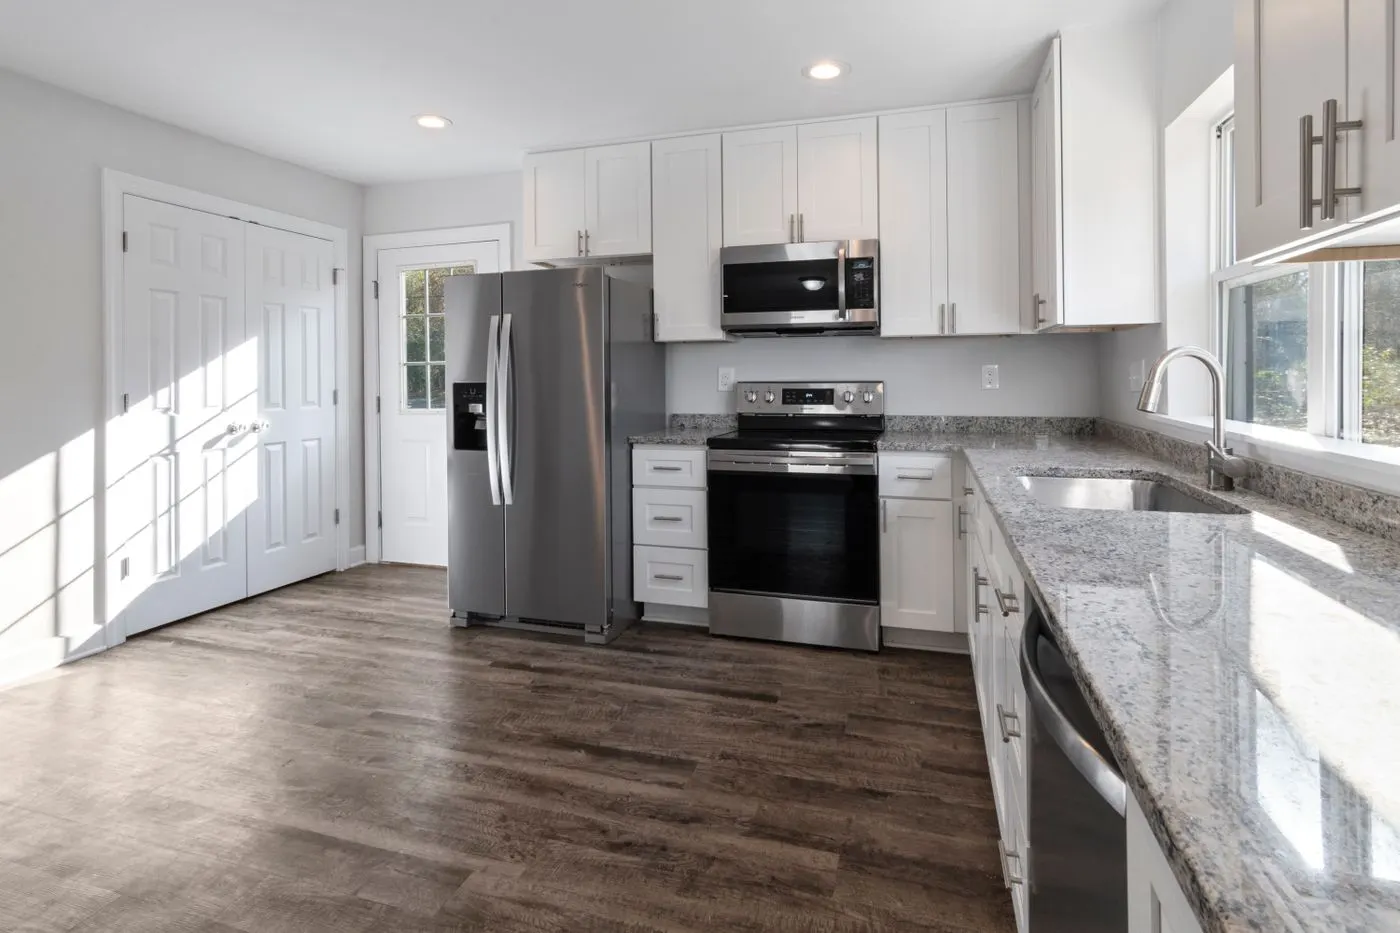
Kitchen flooring
Tile, vinyl plank, laminate and hardwood floors for kitchens.
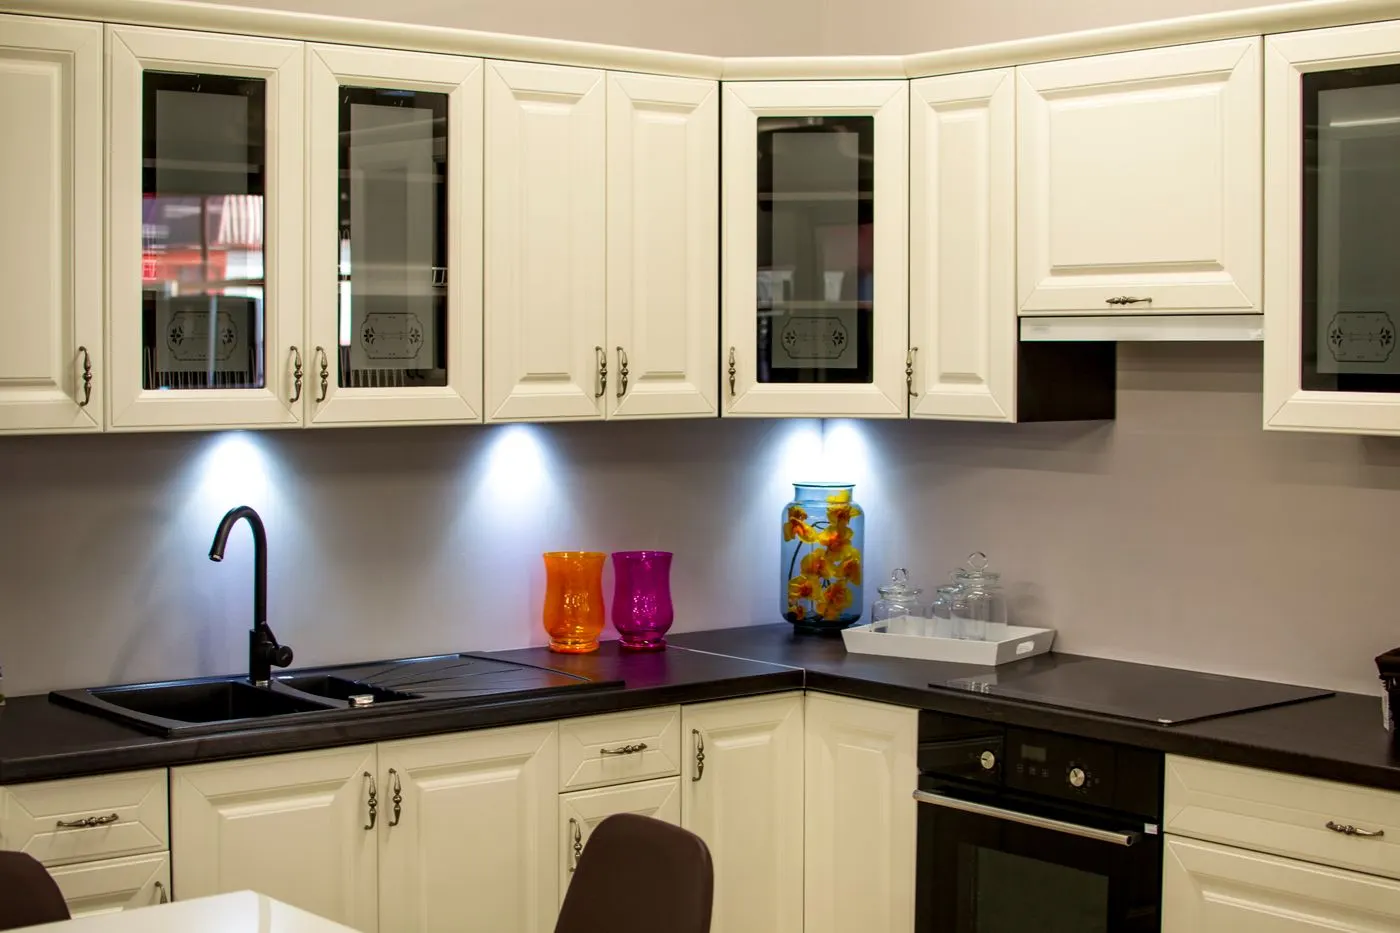
Kitchen lighting
Recessed, under-cabinet and pendant lighting for working kitchens.
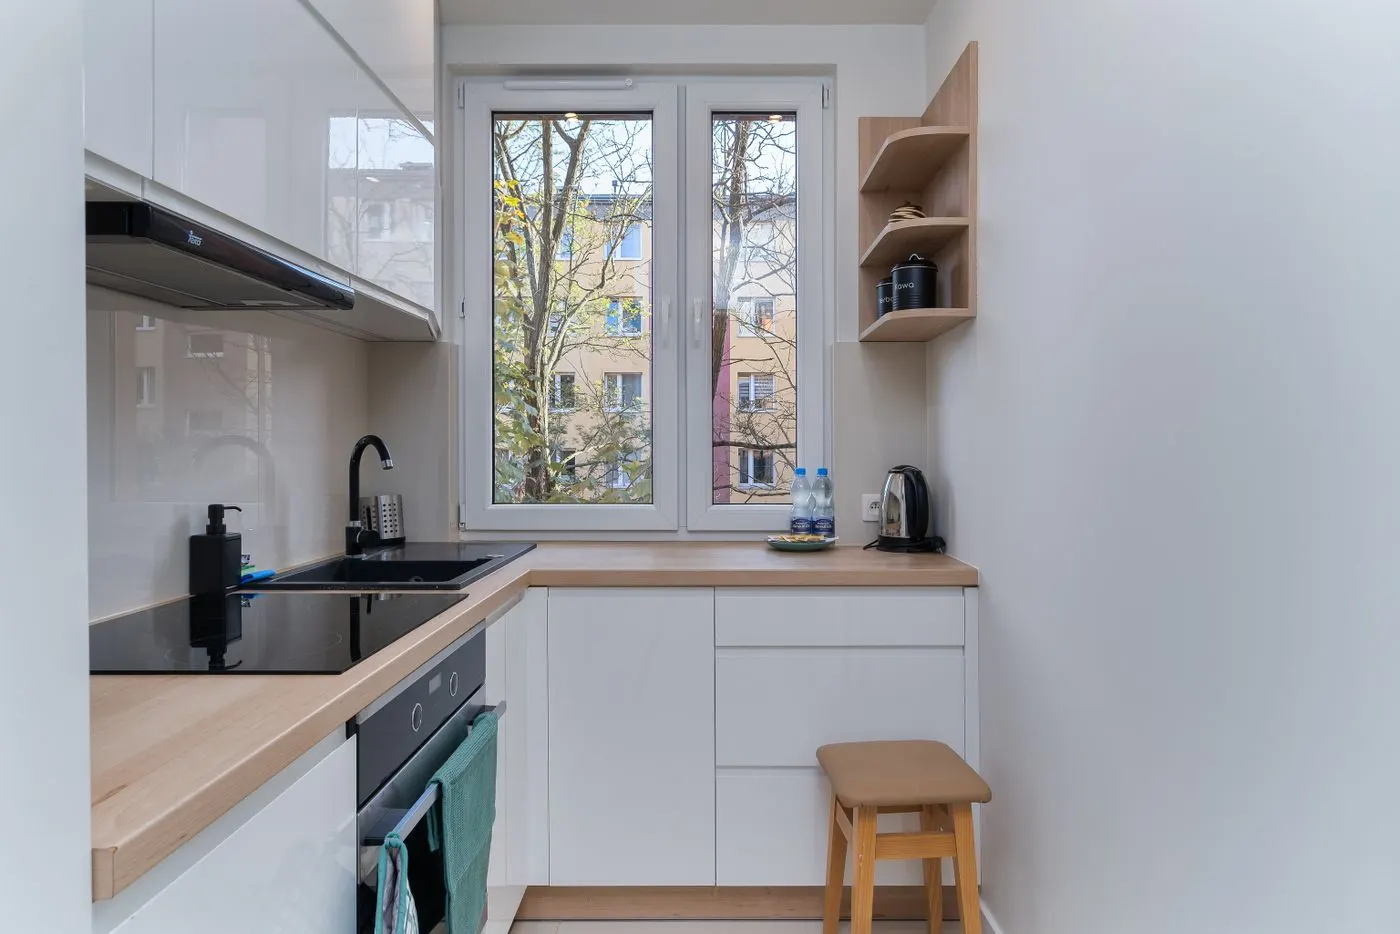
Kitchen updates
Smaller refresh projects: backsplash, sink, hardware, paint and fixtures.