Layers of light
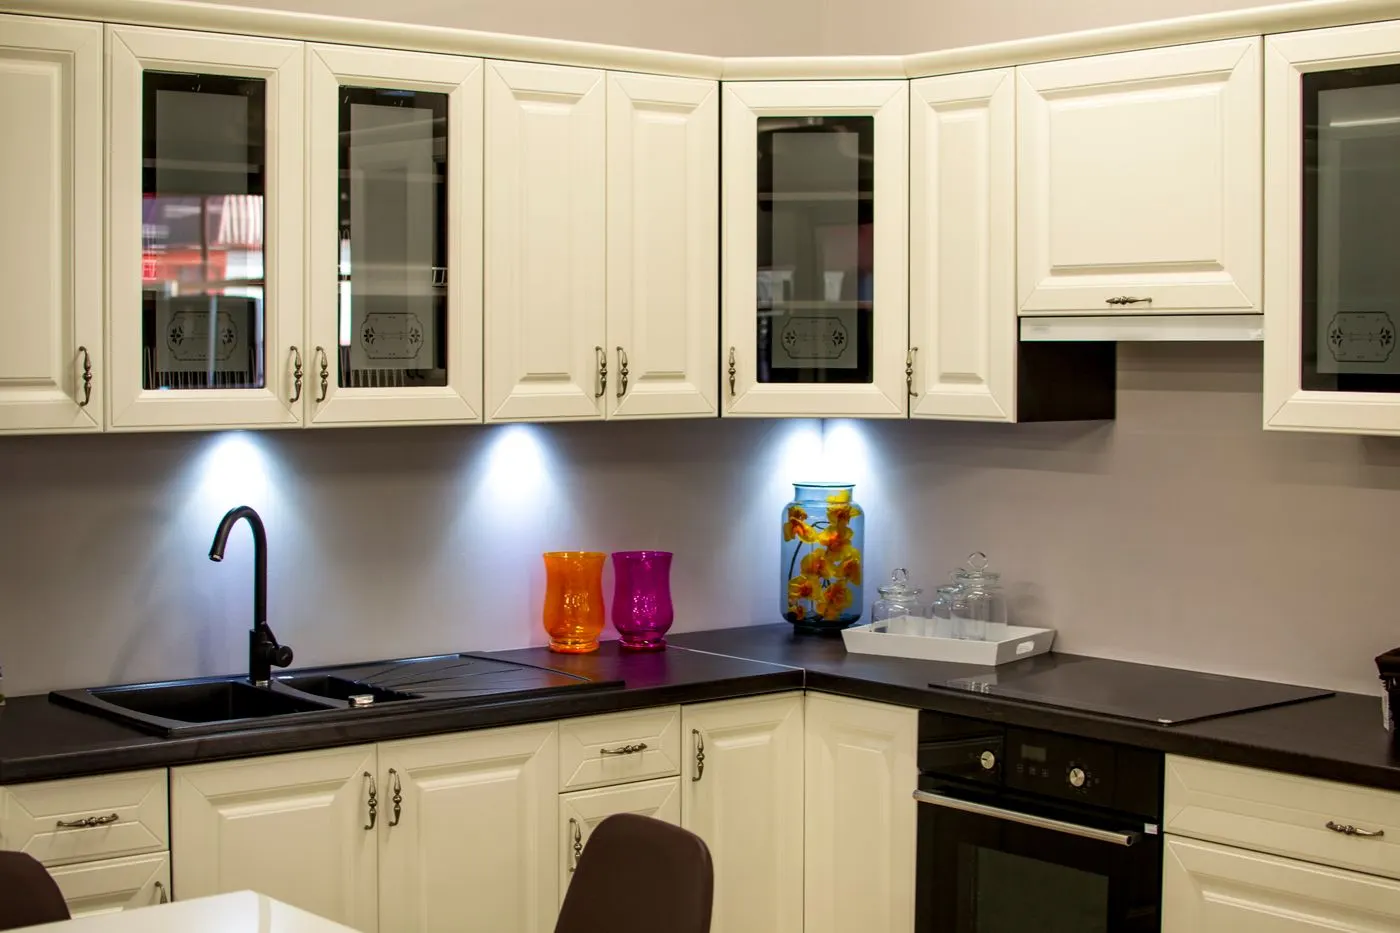
Good kitchen lighting comes in layers. General lighting, often recessed fixtures in the ceiling, lights the whole room. Task lighting, usually strips or pucks under the upper cabinets, puts light right on the counter where you chop and read recipes. Accent and decorative lighting, such as pendants over an island or a fixture over the table, adds character.
Many older Pleasantville kitchens still rely on a single ceiling fixture in the middle of the room. That leaves you working in your own shadow at the counter. Adding under-cabinet lights is often the single biggest improvement for the money.
- Recessed lights for even general light
- Under-cabinet lights for counter work
- Pendants over an island or peninsula
- Dimmers so the room can be bright or soft
Leave the wiring to a licensed electrician
Lighting work involves new circuits, boxes and switches, and in older houses it can mean dealing with outdated wiring. Do not attempt electrical work yourself. A licensed electrician, often working with your kitchen contractor, should handle it, and many villages require a permit and inspection for new wiring.
If your house still has older wiring or a small electrical panel, a kitchen remodel is a sensible time to have it evaluated. New appliances and lighting can add load the old system was not designed for.
Planning tips
Place recessed lights so they light the front edge of the counters rather than the floor in the middle of the room. Pick a color temperature you like and keep it consistent, since mixing warm and cool bulbs looks uneven. Ask about LED fixtures, which run cool and last a long time.
For pendants, think about height and spacing so they light the surface without blocking the view across the room.
Lighting in a small or older kitchen
In a compact kitchen with low ceilings, slim recessed fixtures or flush-mount lights often work better than large pendants. In older houses with plaster ceilings, running new wiring can take more care, and the electrician may suggest a route through a closet or the floor above. Natural light counts too. If a window is blocked by cabinets or an old soffit, opening it up can brighten the room during the day as much as new fixtures do at night.
Plan switches by the doorways you use most, and put under-cabinet lights on their own switch or dimmer so you can leave them on as a night light.
Typical costs
HomeAdvisor puts recessed lighting at about $100 to $300 per fixture installed, with an average near $180. Angi puts under-cabinet lighting at about $200 to $800 for a typical project. Fixtures you pick, the number of new circuits and access in the ceiling all change the total. Westchester labor tends to cost more than national averages.
Typical kitchen lighting costs
Published national ranges. Not quotes.
| Project | Typical range |
|---|---|
| Recessed light, per fixture | about $100 to $300 |
| Recessed light, national average | about $180 per fixture |
| Under-cabinet lighting, typical project | about $200 to $800 |
Ranges are national figures from the sources below, rounded, and are not quotes. Westchester prices often run higher. Your price depends on fixtures, wiring, ceiling access and permits.
Sources: HomeAdvisor, recessed lighting; Angi, under-cabinet lighting
Questions homeowners ask
How many recessed lights does a kitchen need?
It depends on the size and shape of the room and the fixtures. A lighting plan from the electrician or contractor is the best guide. Aim to light the counters, not just the center of the floor.
Can I add under-cabinet lights without a remodel?
Often, yes. Under-cabinet lighting can usually be added to existing cabinets. A licensed electrician should handle any hardwired connection.
Do I need an electrician for kitchen lighting?
Yes, for anything hardwired. Electrical work should be done by a licensed electrician, and many villages require a permit. Do not attempt it yourself.
Other services
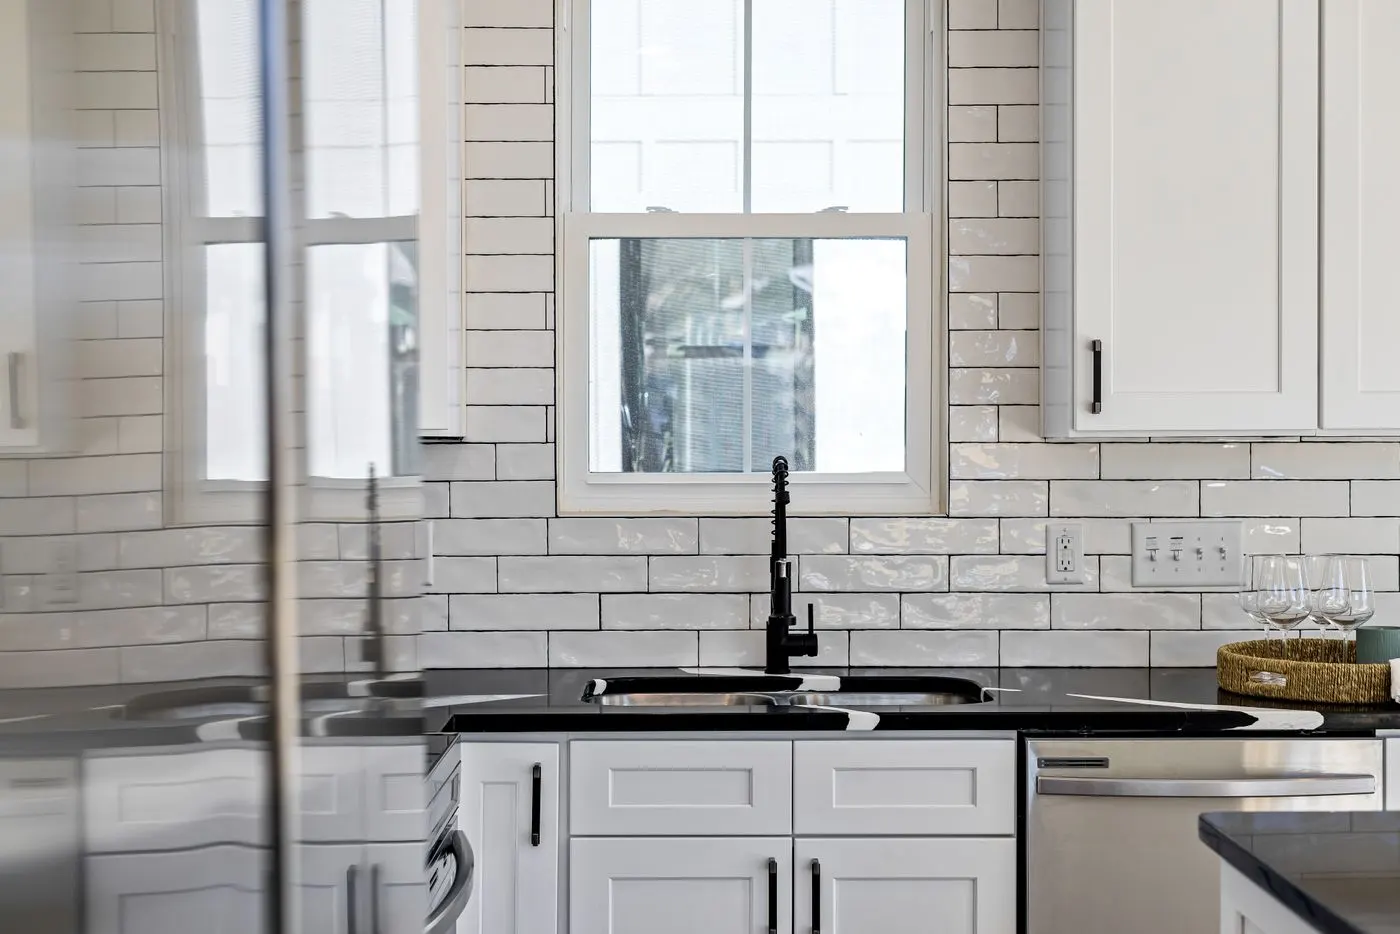
Kitchen remodeling
Full kitchen remodels, from layout and cabinets to counters, floors and lighting.
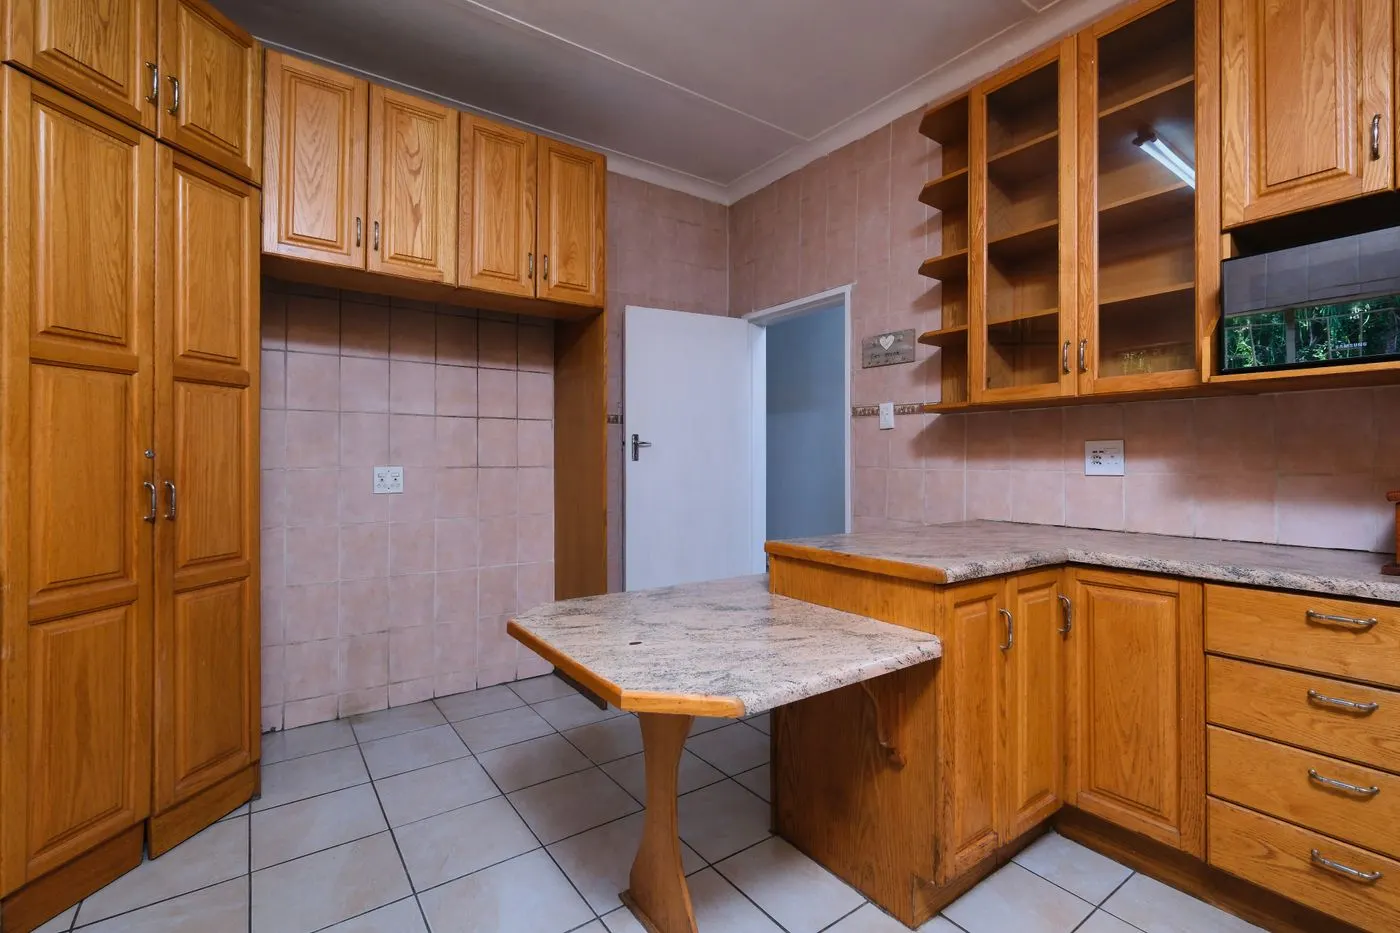
Kitchen cabinets and refacing
New cabinet installation or refacing the boxes you already have.
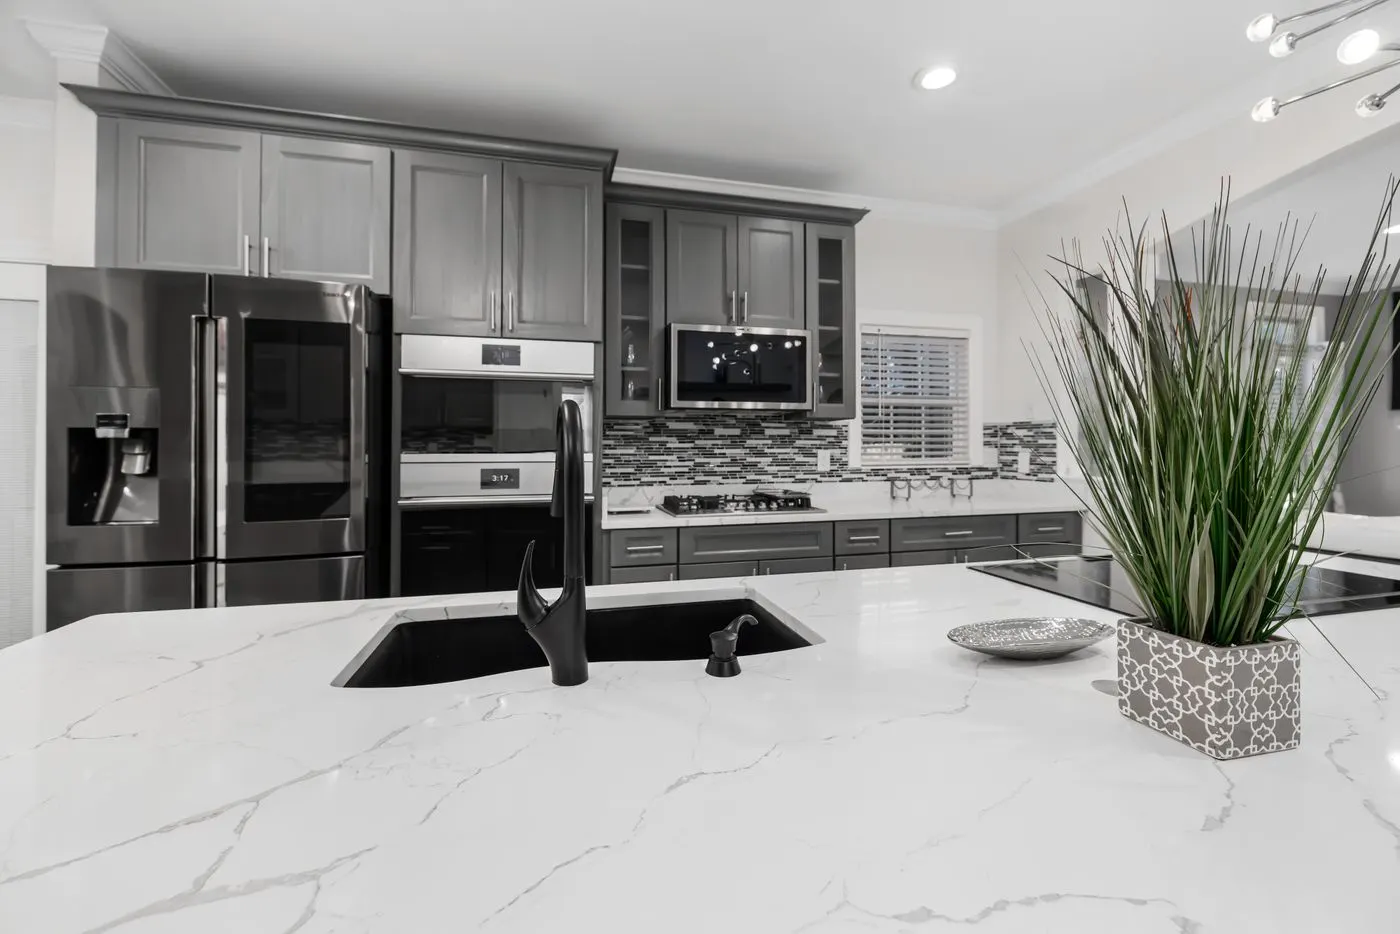
Countertop installation
Quartz, granite, butcher block and laminate counters measured and installed.
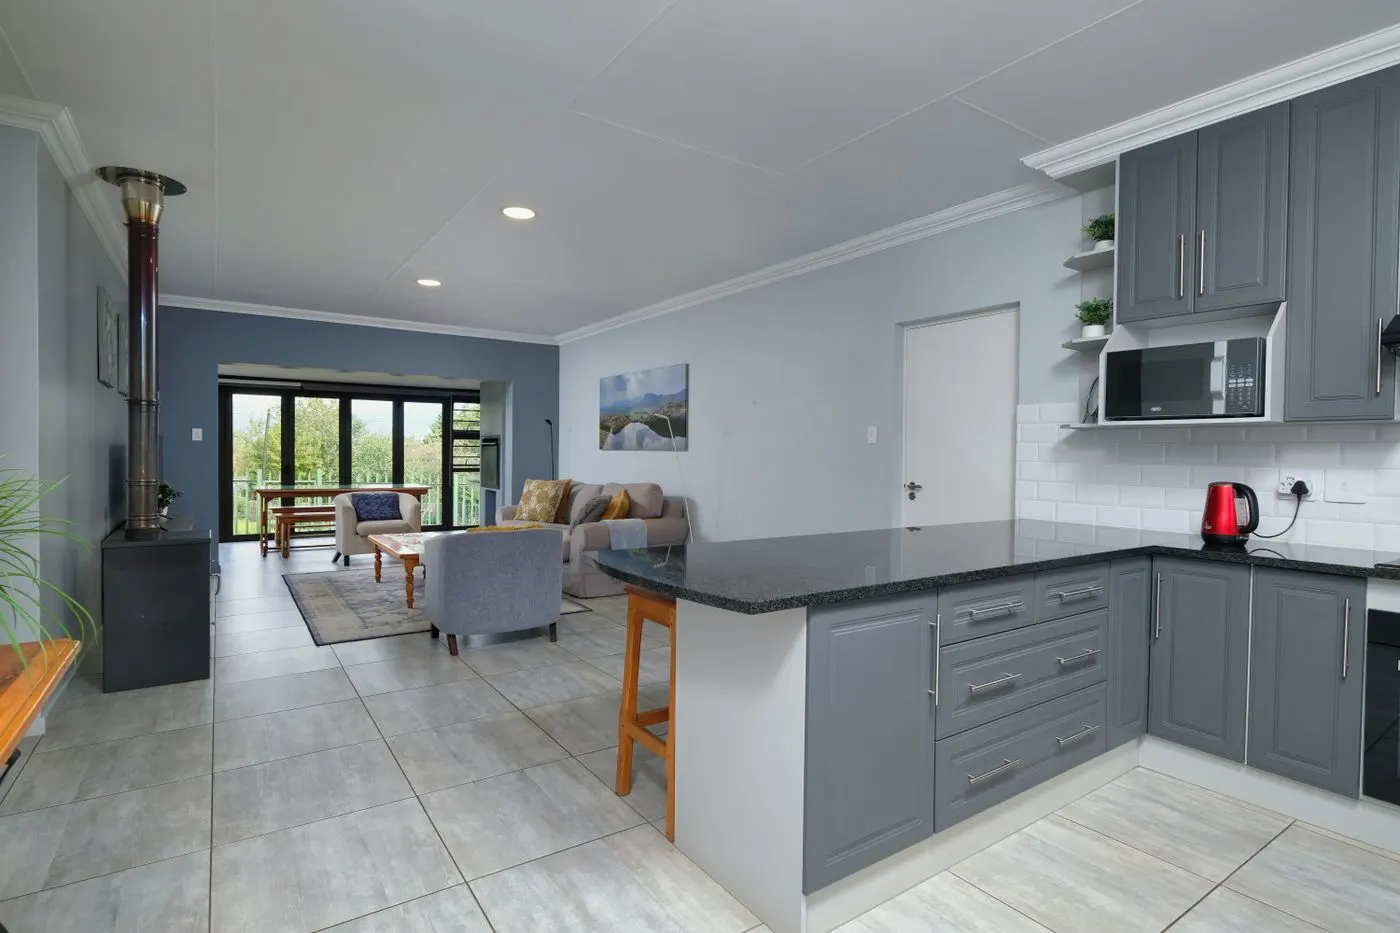
Open-concept kitchens
Opening a closed or galley kitchen to the dining or living room.
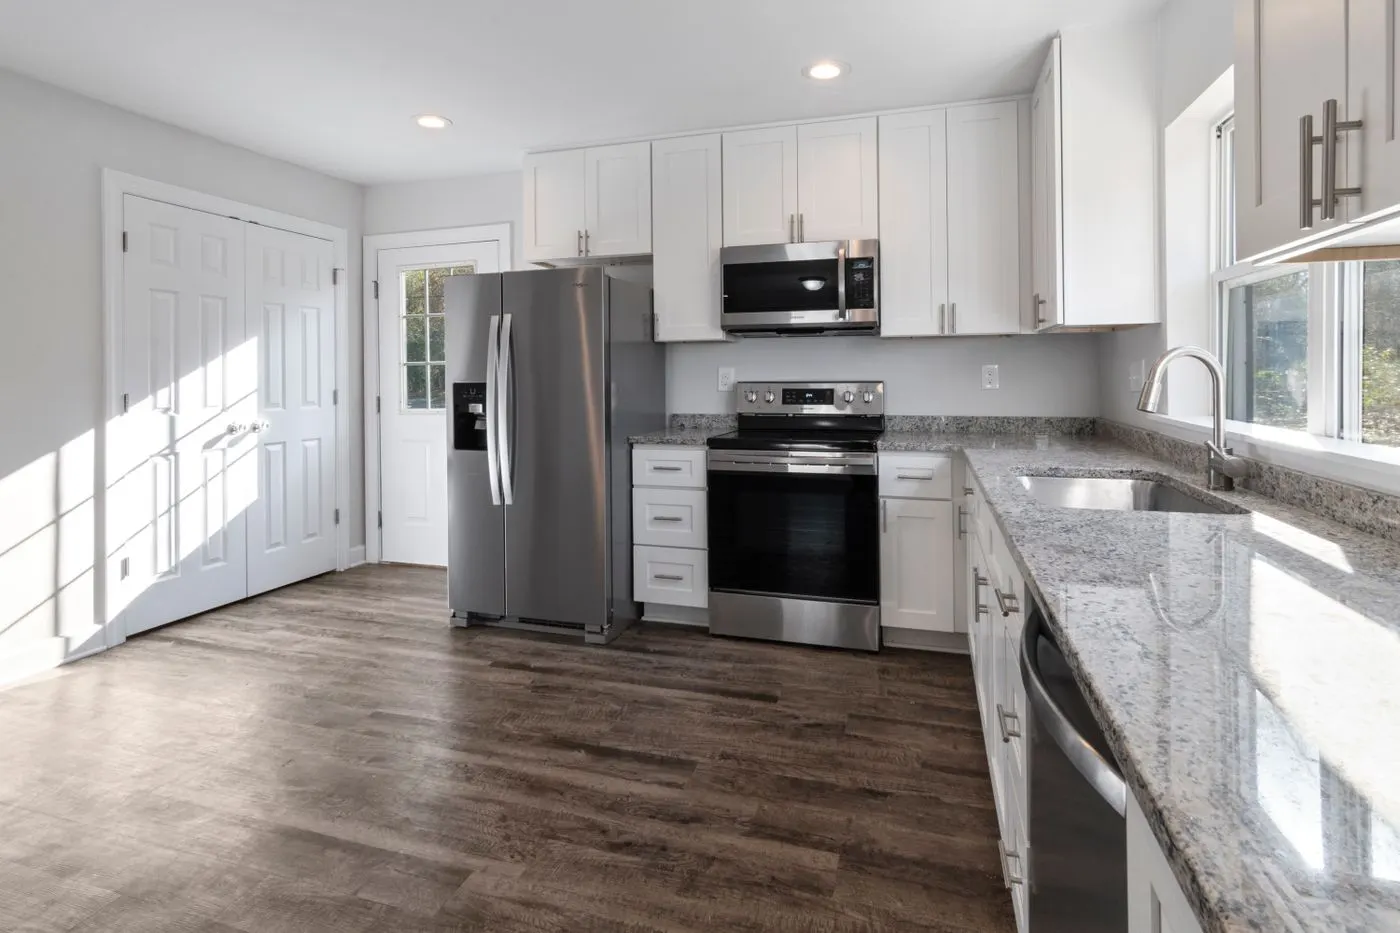
Kitchen flooring
Tile, vinyl plank, laminate and hardwood floors for kitchens.
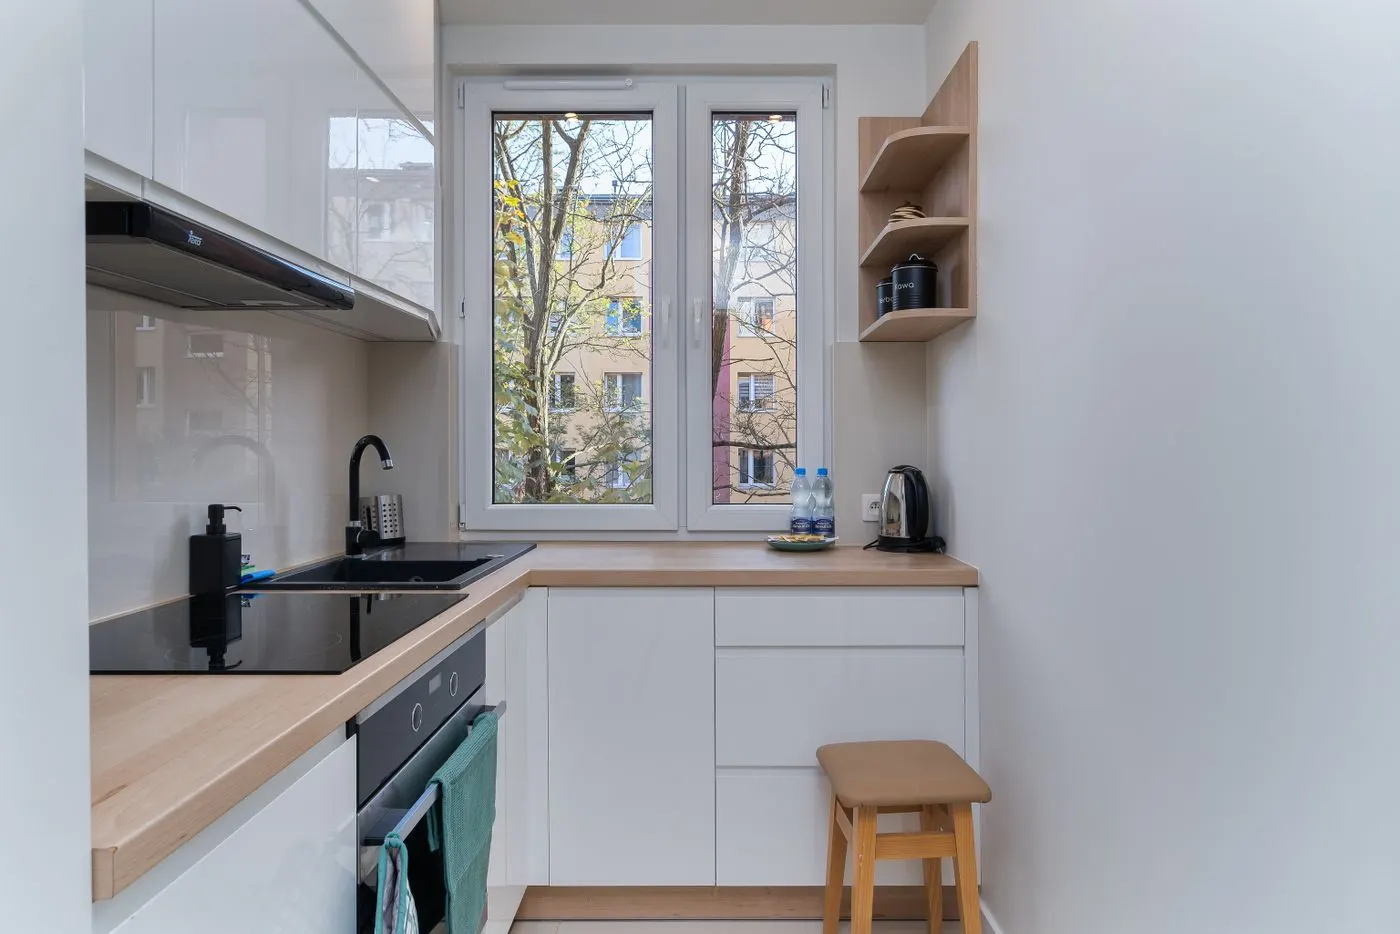
Kitchen updates
Smaller refresh projects: backsplash, sink, hardware, paint and fixtures.